A Matterport survey captures a building’s interior as an accurate, measurable 3D model you can walk through online. One visit creates a record that works hard across the business, from handover to marketing.
Where it’s usedOne scan, many uses
- Handover and snagging records
- Property marketing and virtual tours
- Facilities management and asset records
- Pre-refurbishment surveys
- Insurance and condition records
What you receiveAn interior you can revisit any time
- A shareable Matterport virtual tour
- Dollhouse and floor plan views
- Measurements taken directly in the model
- Floor plans and measured drawings on request
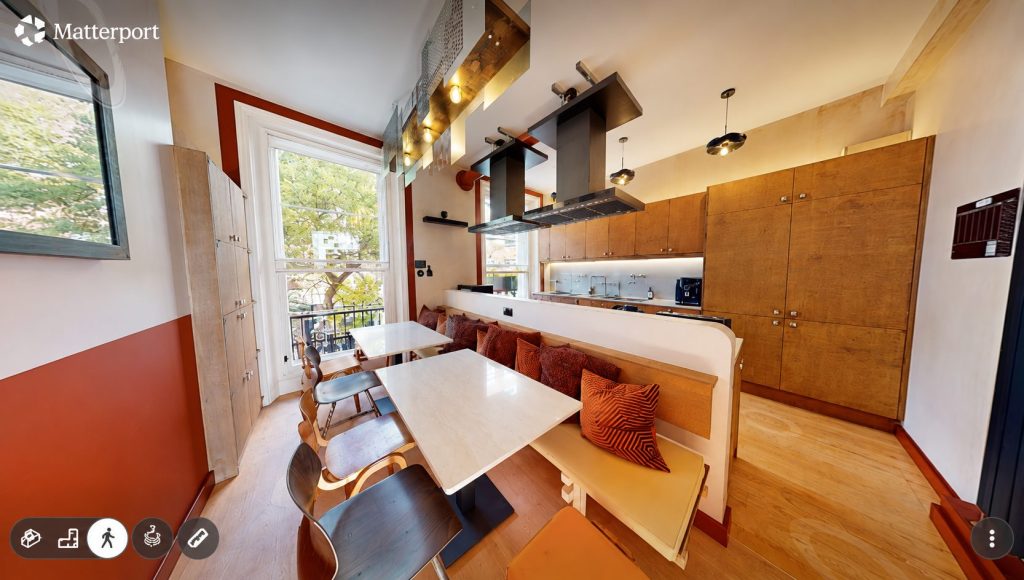
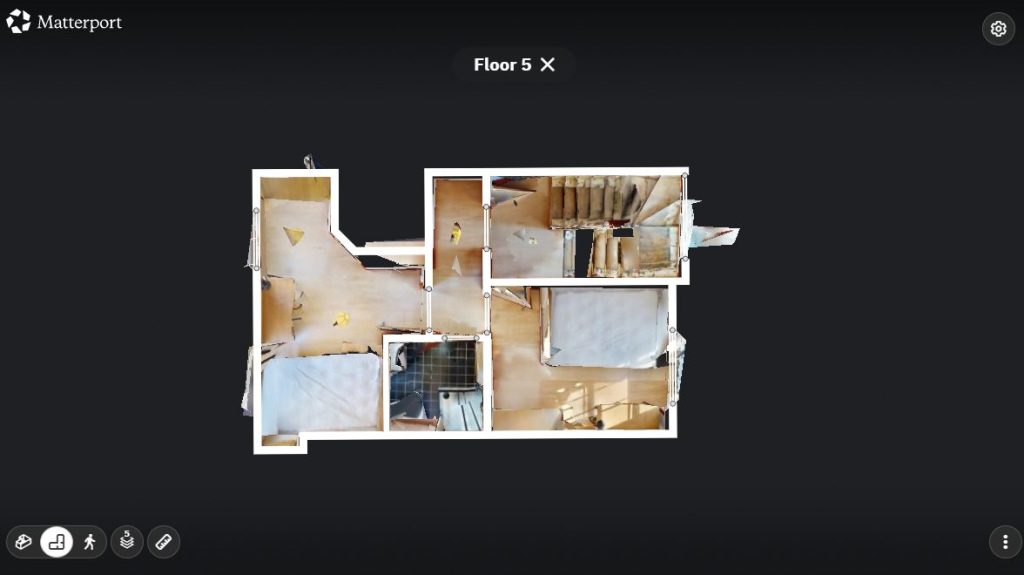
Walk through anywhereNo site visit needed
MeasurableDimensions from the model
Time-stampedA dated record for handover
Marketing readyImmersive tours for tenants and buyers
Frequently asked questions
What is a Matterport survey?
A Matterport survey uses a 3D camera to capture a building’s interior as a digital twin you can walk through online, with dollhouse and floor plan views.
Can you produce floor plans from a Matterport scan?
Yes. Floor plans and measured drawings can be produced from the same scan on request.
Can you combine Matterport with a drone roof inspection?
Yes. Many clients use both: drone inspection for the roof and exterior, and Matterport for the interior, from one supplier.
Need a digital twin of a building?
Tell us about the property and how you will use the scan, and we will quote for capture and any floor plans.